




Living (5.19 × 3.24)
hardwood floor · Bay Window · Crown Moulding
Level: Main

Bedford Park-Nortown, Toronto, Ontario M5M 2Y6
Welcome to 122 McGillivray Avenue, a well-maintained 3+2 bedroom bungalow with a fresh new coat of paint, set on a desirable 41 x 115 ft lot in Bedford Park. Offering room to grow and exciting possibilities for the future, this property will appeal to families, renovators, builders and investors alike.Sunlight fills the generous main-floor living spaces, where hardwood floors, spacious principal rooms and a practical layout provide a welcoming setting for everyday life and entertaining. Downstairs, the finished lower level extends the living space with a separate entrance, second kitchen and two bedrooms-well suited to extended family, guests or a private home office.Enjoy the home as it is, make it your own through renovation, or explore the potential for a custom residence alongside the impressive homes transforming the neighbourhood. With schools, places of worship, parks, shops, restaurants, transit and major commuter routes nearby, 122 McGillivray offers an appealing combination of space, location and lasting potential.
Buy/Sell history for 122 Mcgillivray Ave, Toronto, Ontario
Sale history on this site covers the last 2 years, the window permitted under the TRREB MLS® VOW agreement.
| Date Start | Date End | List Price | Price | Event | Listing ID |
|---|---|---|---|---|---|
| N/A | N/A | $1,194,990 | N/A | For Sale | C13829236 |
Estimated value requires sign in
AI market estimates use sold comparables and are available after you sign in and accept MLS® VOW terms.
hardwood floor · Bay Window · Crown Moulding
Level: Main
hardwood floor · Combined W/Living · Crown Moulding
Level: Main
Double Sink · Granite Counter · hardwood floor
Level: Main
Mirrored Closet · hardwood floor · W/O To Deck
Level: Main
Closet · hardwood floor
Level: Main
Closet · hardwood floor
Level: Main
4 Pc Bath · Combined W/Living · Above Grade Window
Level: Bsmt
Laminate · Mirrored Closet · Above Grade Window
Level: Bsmt
Laminate · Mirrored Closet · Above Grade Window
Level: Bsmt
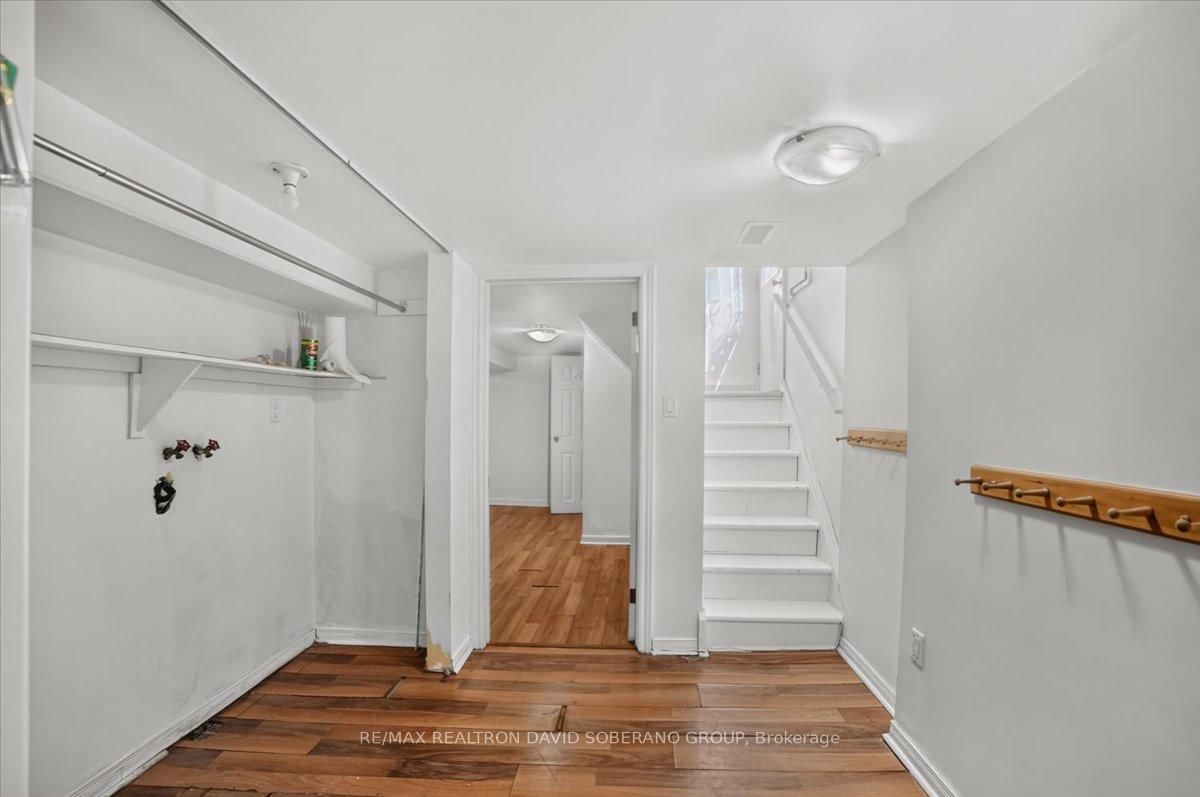
Level: Bsmt
Comparable sales require sign in
Closing prices and sold comps are available to registered visitors who accept MLS® VOW terms on this site.
Monthly Payment
$5,478
Total monthly payment
$5,955
Break-even down payment
100%
Expand Neighbourhood demographics to load Statistics Canada census charts.
Expand Market details to load neighbourhood price and activity trends.
$1,194,990
$1,194,990
CAD
Estimated market value
The trademarks MLS®, Multiple Listing Service® and the associated logos are owned by CREA and identify the quality of services provided by real estate professionals who are members of CREA.