



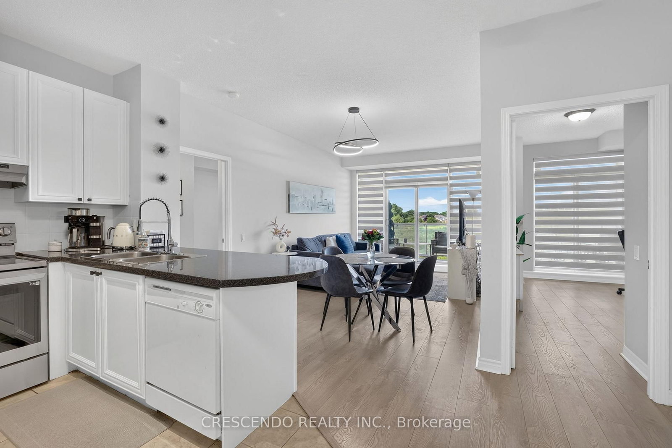
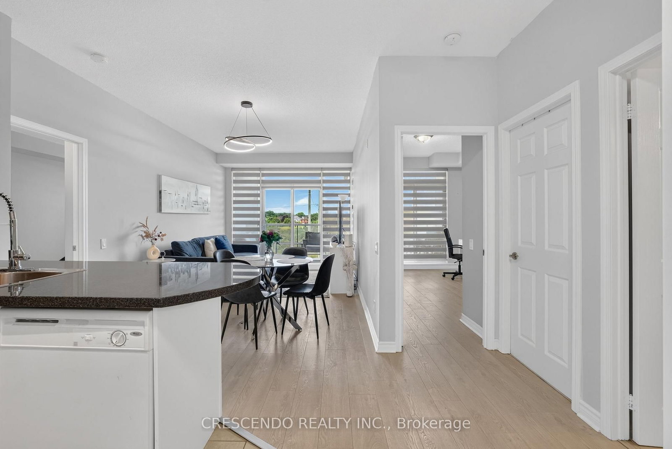
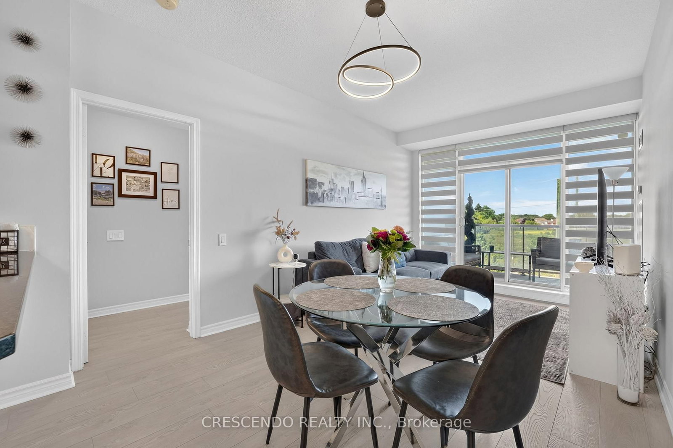
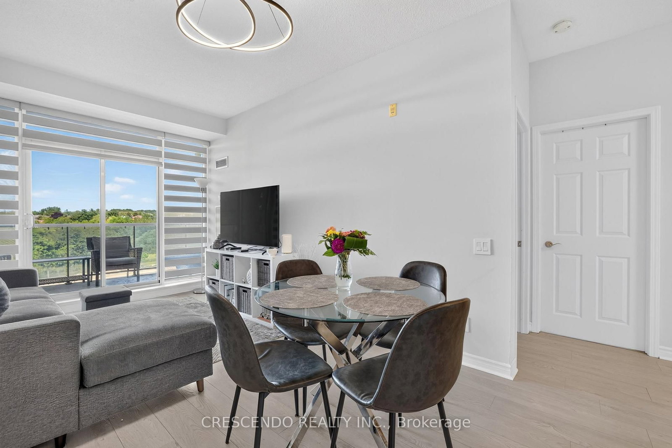
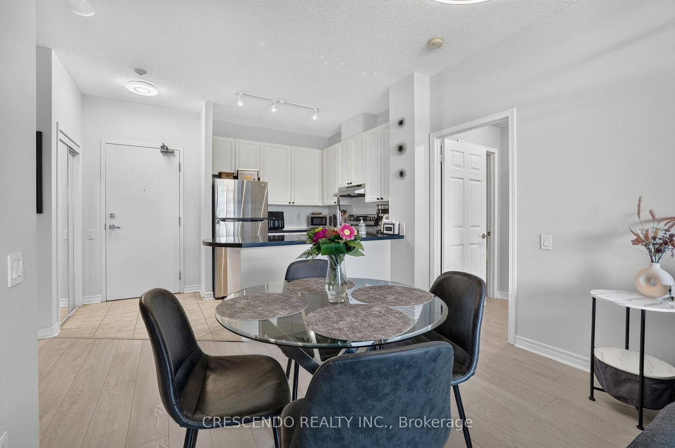
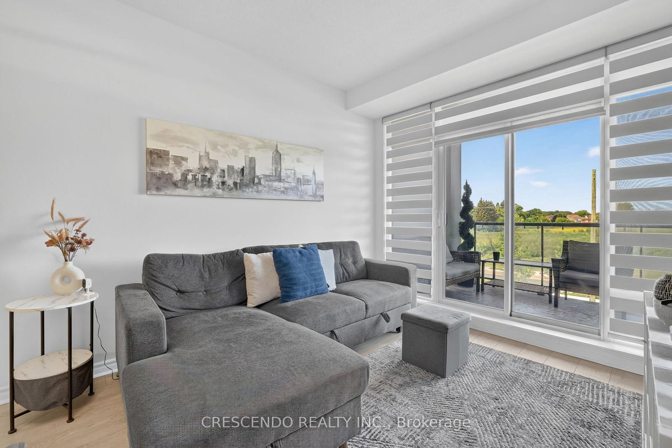

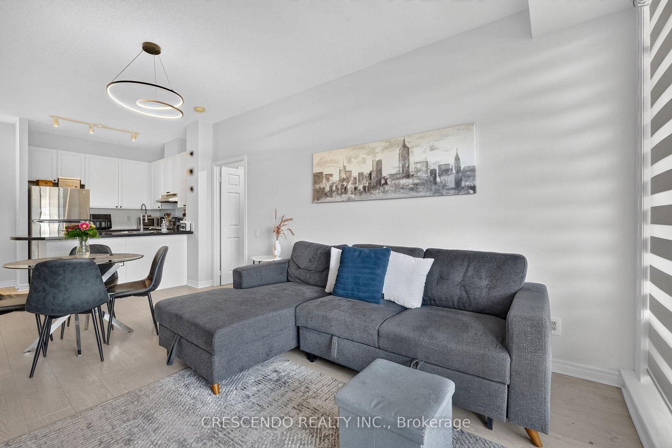
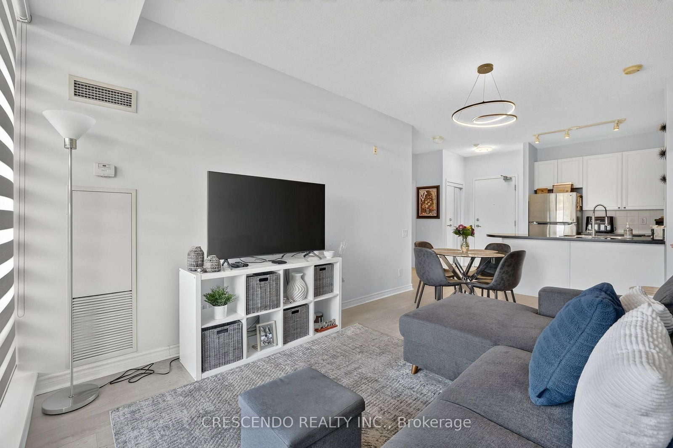

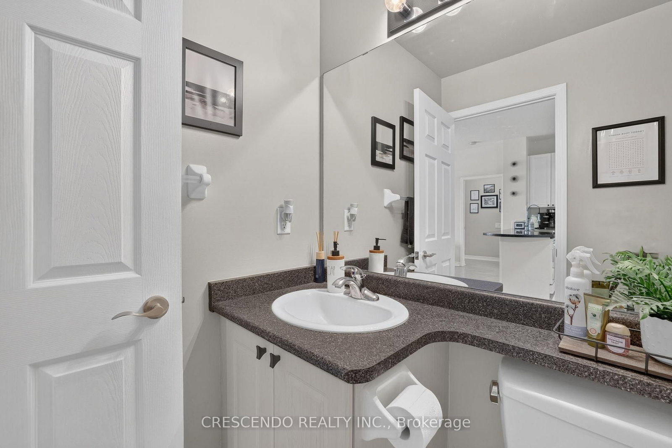

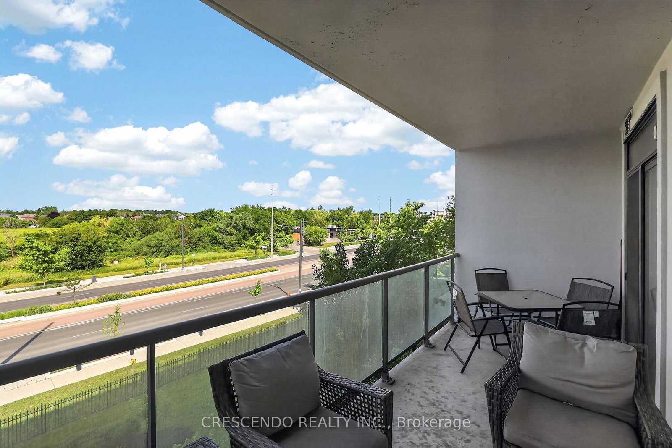
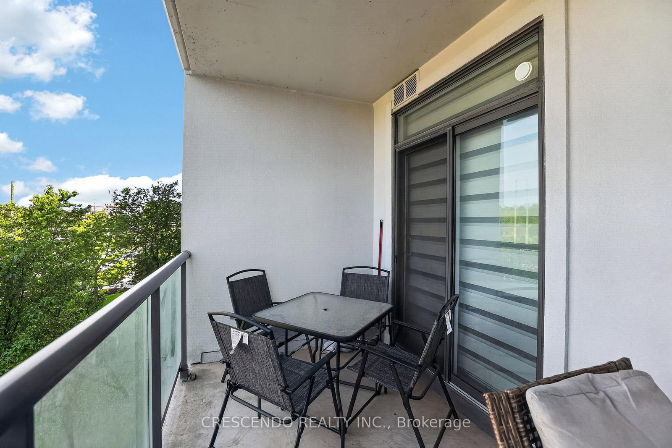

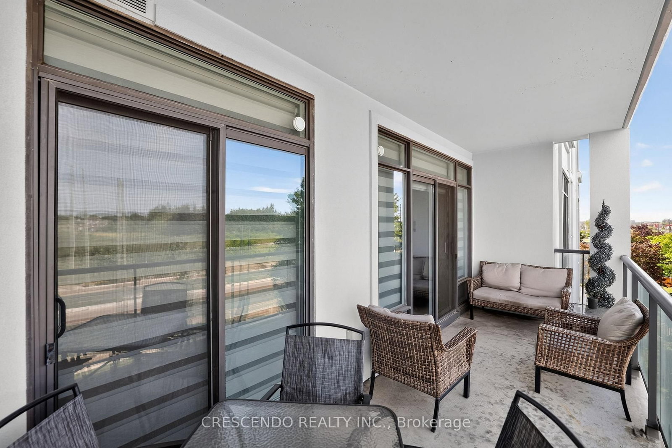
Living (3.05 × 5.49)
Combined W/Dining · Open Concept · W/O To Balcony
Level: Main

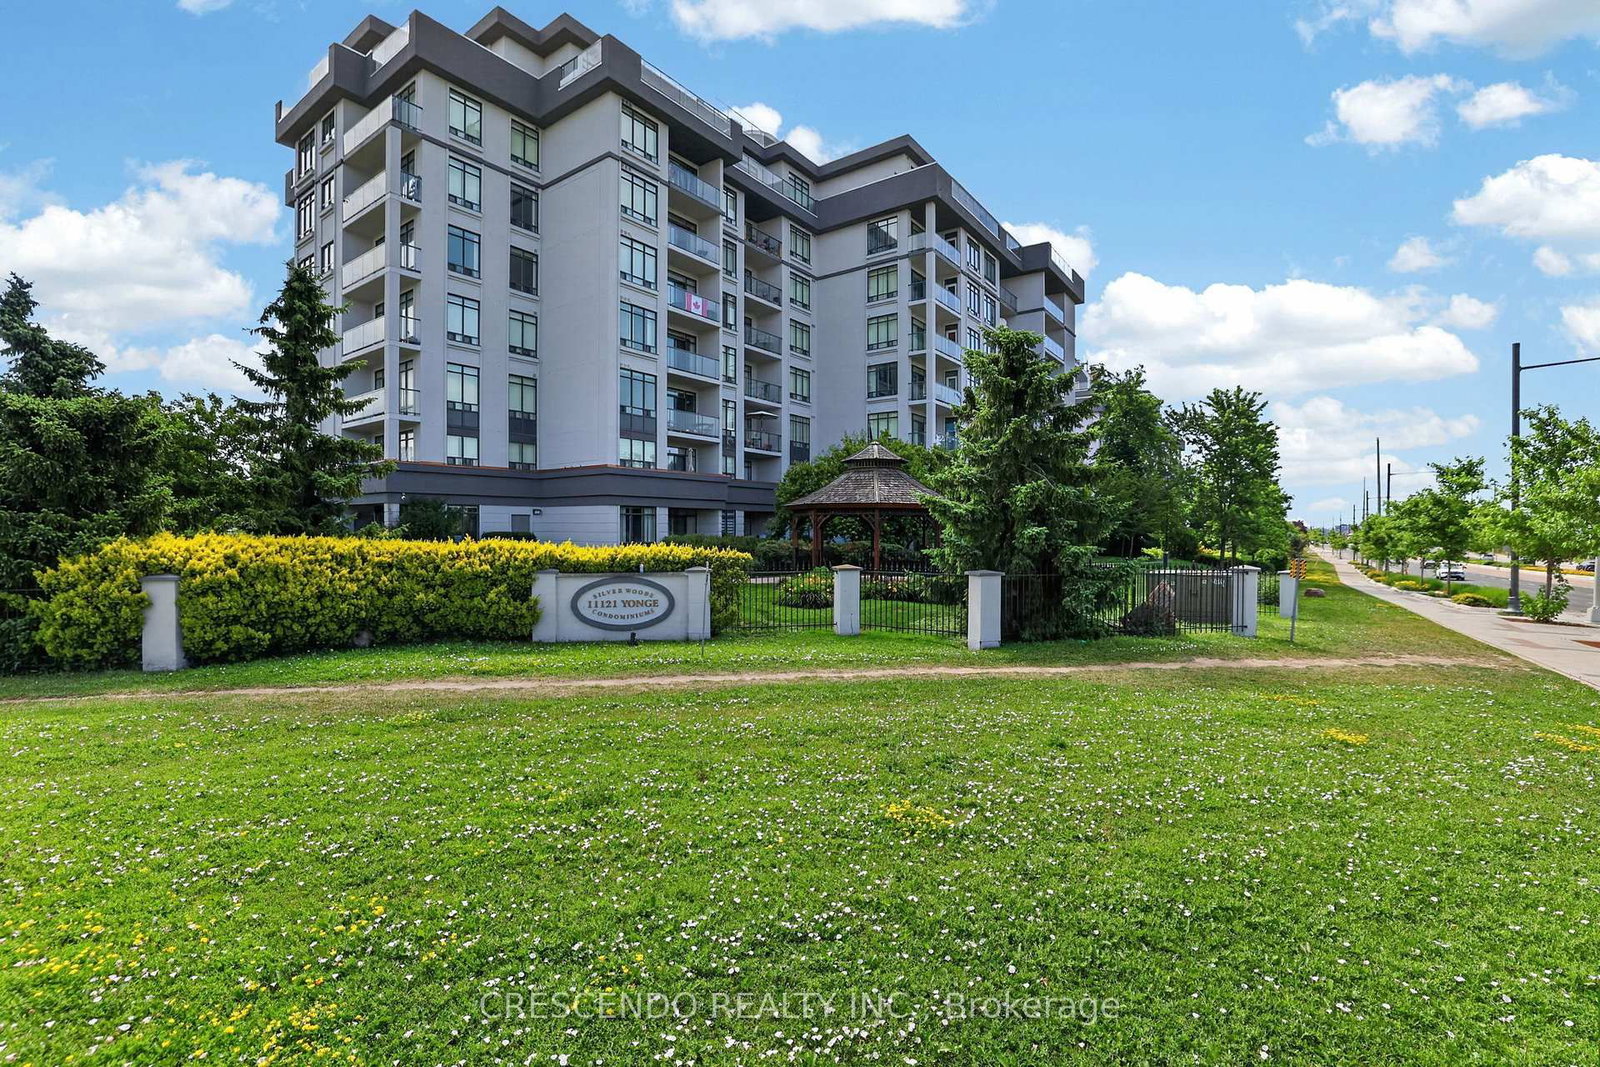
Devonsleigh, Richmond Hill, Ontario L4C 0S7
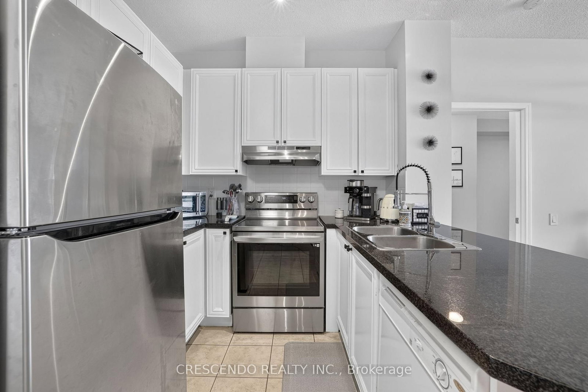
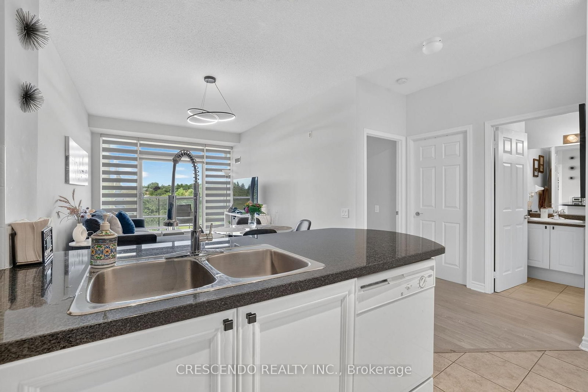
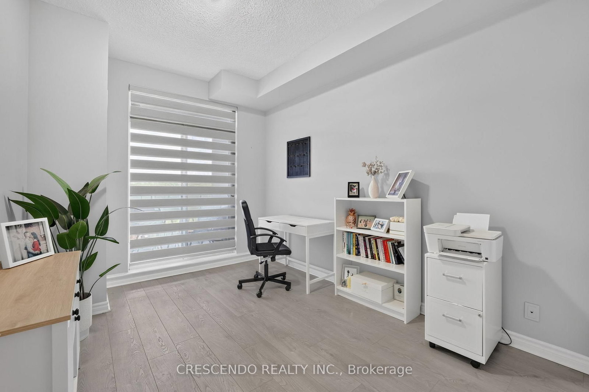
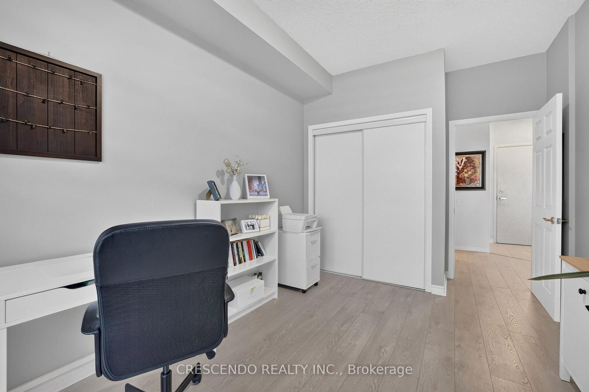
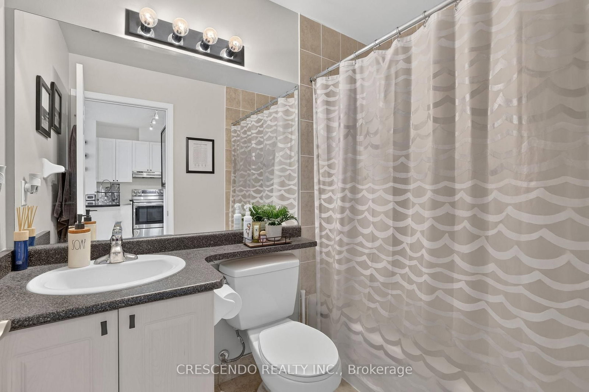
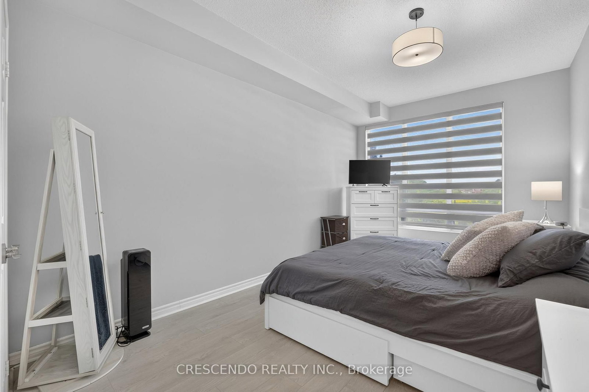
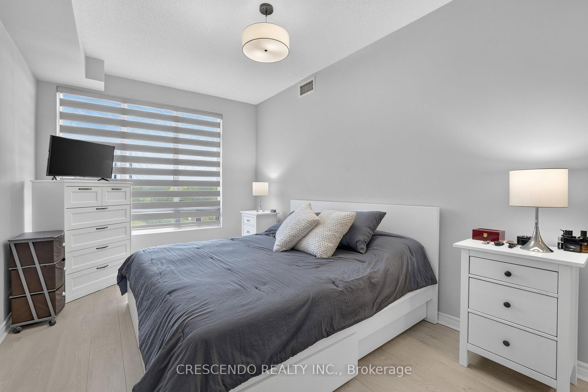
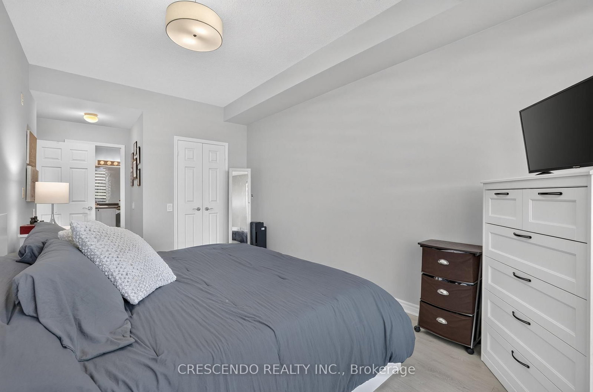
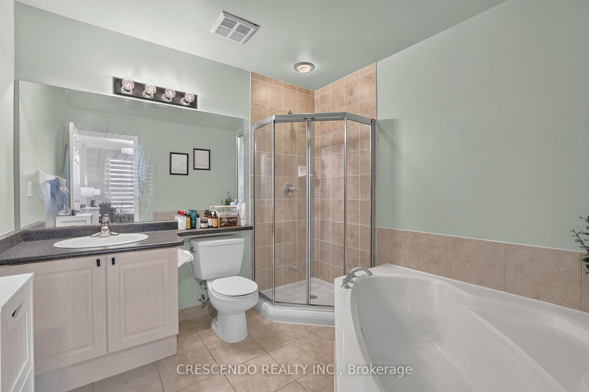
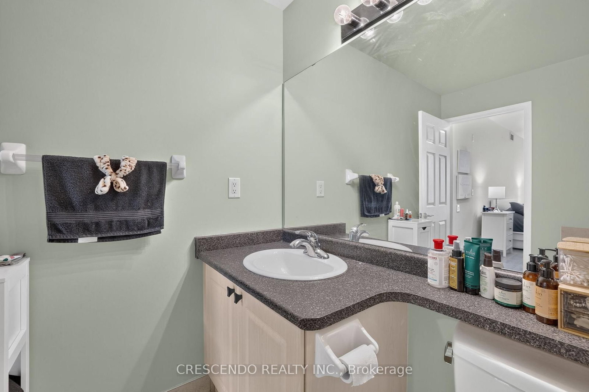
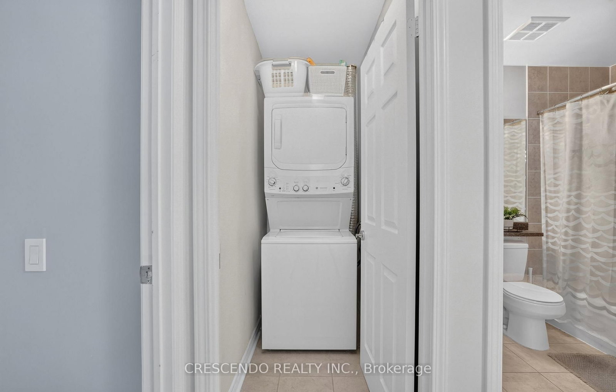
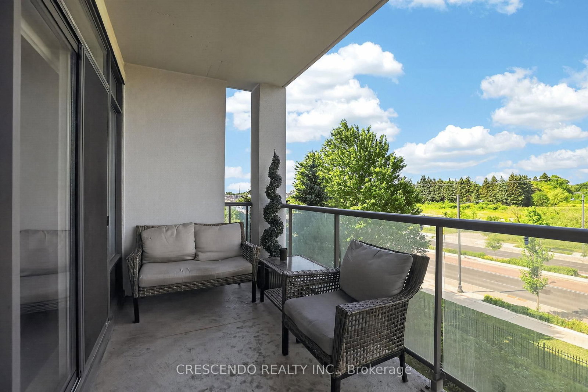
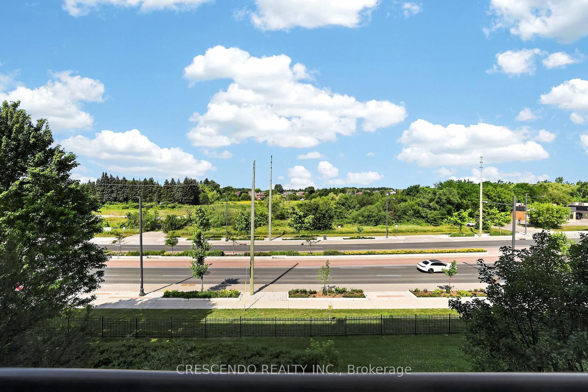
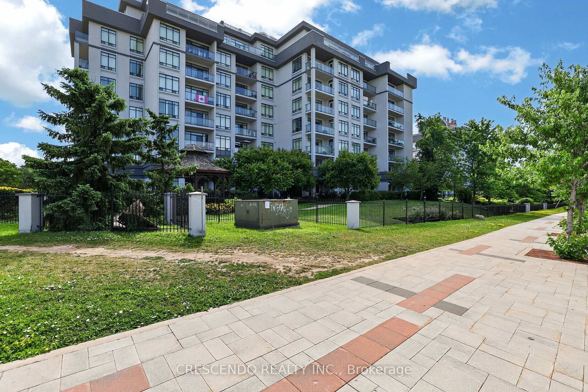
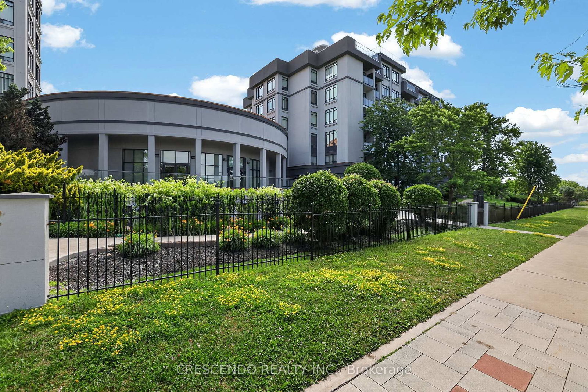
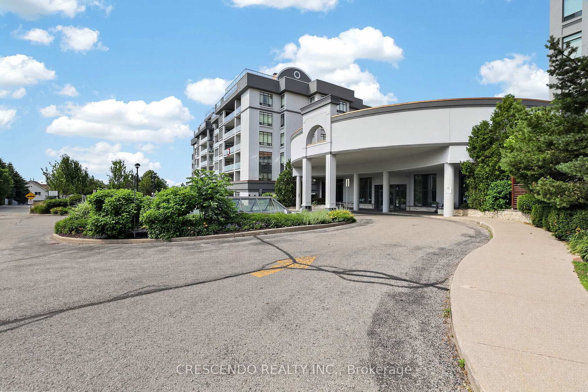
Rarely offered 2-bedroom + 2-full-bath suite, featuring 2 underground parking spaces + 2 owned lockers at Silverwoods. Enjoy an exceptionally spacious covered balcony with open west-facing views, 9-ft ceilings, an open-concept living/dining area, granite kitchen with breakfast bar, large primary bedroom with walk-in closet and 4-piece ensuite, and a true second bedroom with direct balcony access. This exceptional community offers 24-hour concierge, indoor pool, gym, steam room, billiards, guest suites, party/meeting facilities and visitor parking, with YRT/Viva transit, shopping, restaurants and everyday conveniences just steps away on Yonge.
Buy/Sell history for 306-11121 Yonge St, Richmond Hill, Ontario
Sale history on this site covers the last 2 years, the window permitted under the TRREB MLS® VOW agreement.
| Date Start | Date End | List Price | Price | Event | Listing ID |
|---|---|---|---|---|---|
| N/A | N/A | $540,000 | N/A | Pc | N13724872 |
Estimated value requires sign in
AI market estimates use sold comparables and are available after you sign in and accept MLS® VOW terms.
Combined W/Dining · Open Concept · W/O To Balcony
Level: Main
Breakfast Bar · Open Concept · Laminate
Level: Main
Ceramic Floor · Custom Backsplash · Granite Counter
Level: Main
4 Pc Ensuite · W/I Closet · Laminate
Level: Main
3 Pc Bath · W/O To Balcony · Laminate
Level: Main
Comparable sales require sign in
Closing prices and sold comps are available to registered visitors who accept MLS® VOW terms on this site.
Monthly Payment
$2,476
Total monthly payment
$2,655
Break-even down payment
100%
Expand Neighbourhood demographics to load Statistics Canada census charts.
Expand Market details to load neighbourhood price and activity trends.
$540,000
$540,000
CAD
Estimated market value
The trademarks MLS®, Multiple Listing Service® and the associated logos are owned by CREA and identify the quality of services provided by real estate professionals who are members of CREA.