




Living (3.07 × 3.87)
Gas Fireplace · Bow Window · hardwood floor
Level: Main

Donevan, Oshawa, Ontario L1H 3J6
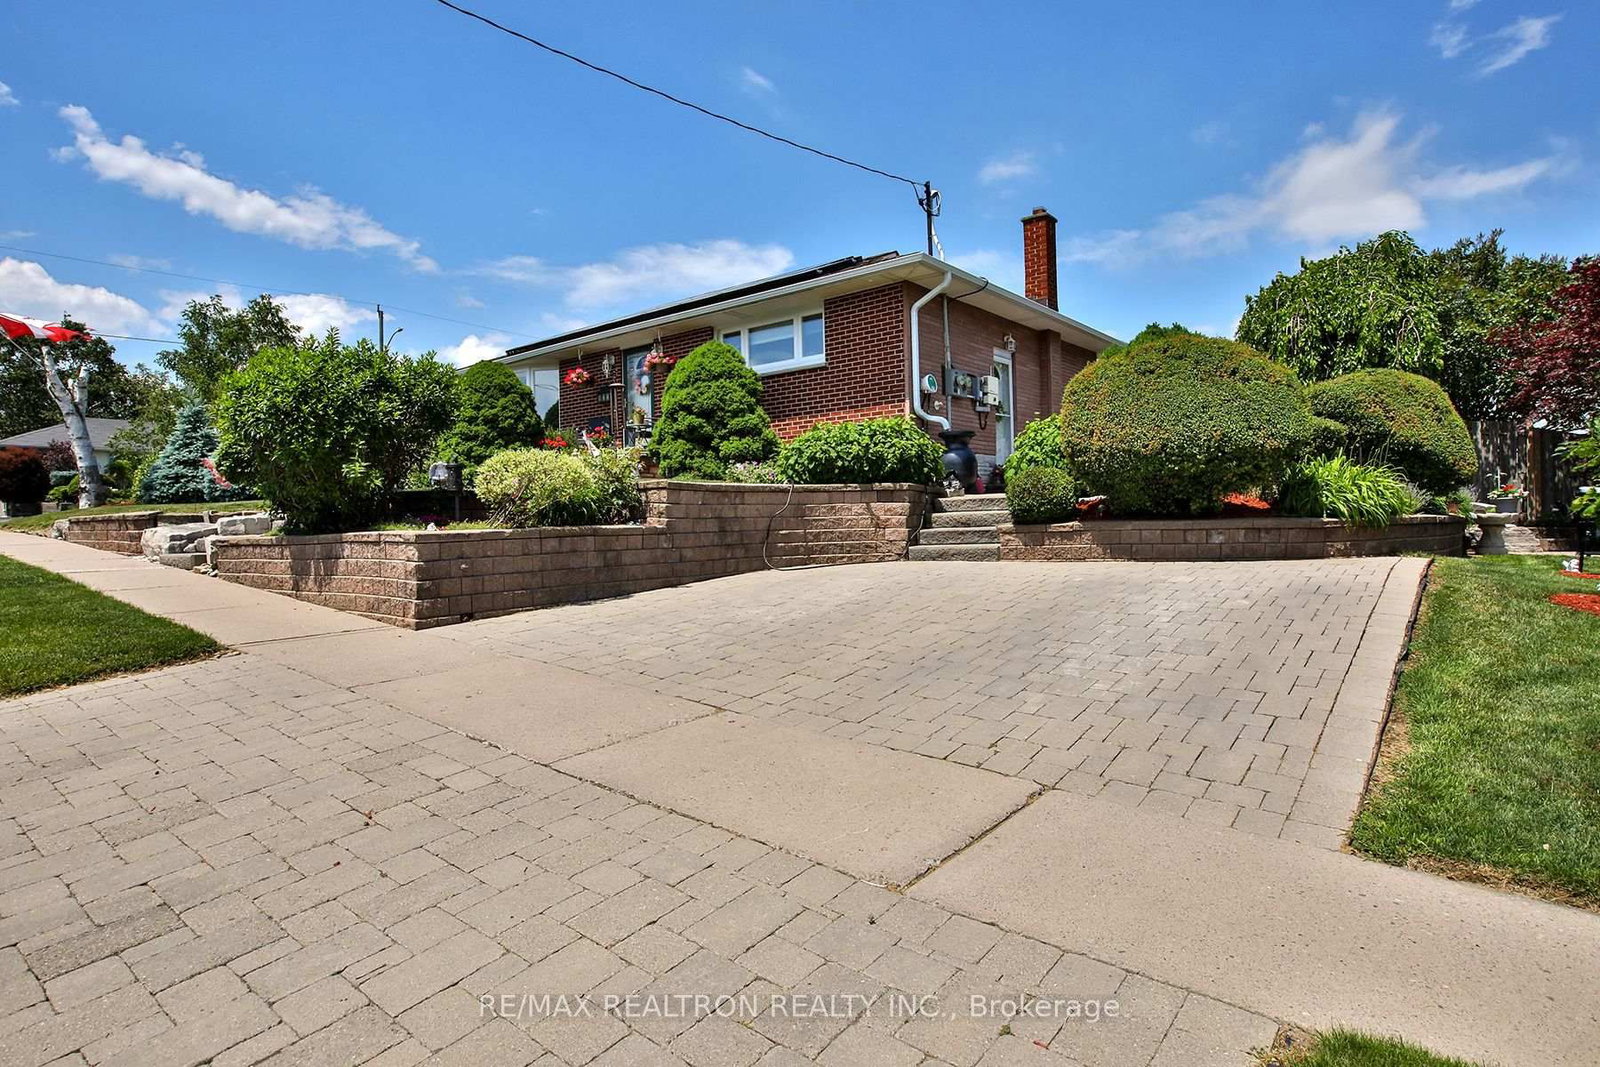
Move in, unpack, and start living. This fully renovated bungalow is ready for a buyer who wants a home that's done, with room to grow into it later. The main floor was taken right back to the studs and rebuilt with added insulation, new drywall, Gevaldo engineered flooring, a modern kitchen, and a modern bathroom with skylight. Originally a 3 bedroom layout, it was reconfigured to create a generous primary retreat with walk-in closet and space for a king bed. Updated windows throughout keep it comfortable and efficient, and a gas fireplace makes for cozy nights in. The bright finished lower level offers above grade windows, a second gas fireplace, a large bedroom with walk-in closet, and a modern 3 piece bath. Here's the bonus: there's already a separate entrance, and the spacious laundry room has plenty of room to add a kitchen, giving you the option to create an in-law suite or income-producing unit down the road (buyer to verify with City of Oshawa). Use it as guest space today, keep your options open for tomorrow. The big-ticket items are already done: 200 amp electrical service, EV charger, and fully paid off solar panels that generate additional income and help offset your costs. Outside, professionally landscaped gardens, a Unilock interlocking driveway and patios, and Armour stone retaining walls deliver great curb appeal with no weekend projects required. No renovations, no surprises, just a beautifully finished home with real flexibility for the future.
Buy/Sell history for 744 Shelley Ave, Oshawa, Ontario
Sale history on this site covers the last 2 years, the window permitted under the TRREB MLS® VOW agreement.
| Date Start | Date End | List Price | Price | Event | Listing ID |
|---|---|---|---|---|---|
| N/A | N/A | $694,000 | N/A | For Sale | E13800908 |
Estimated value requires sign in
AI market estimates use sold comparables and are available after you sign in and accept MLS® VOW terms.
Gas Fireplace · Bow Window · hardwood floor
Level: Main
Combined W/Living · Pot Lights · hardwood floor
Level: Main
Custom Counter · hardwood floor · Ceiling Fan
Level: Main
W/I Closet · hardwood floor · Ceiling Fan
Level: Main
Closet · hardwood floor · Ceiling Fan
Level: Main
Above Grade Window · Broadloom
Level: Lower
3 Pc Ensuite · W/I Closet · Laminate
Level: Lower
Above Grade Window
Level: Lower
W/I Closet · Closet Organizers
Level: Main
Public records about this location. Not part of the MLS® listing and not provided by the listing brokerage.
Province of Ontario open data
Province of Ontario open data
Province of Ontario open data
Province of Ontario open data · Government of Canada open data
Ontario Energy Board · Innovation, Science and Economic Development Canada
None of this is an inspection of the property. Confirm anything that matters to you with the municipality, the conservation authority or the record’s publisher. Contains information licensed under the Open Government Licence – Canada. Contains information licensed under the Open Government Licence – Ontario.
Comparable sales require sign in
Closing prices and sold comps are available to registered visitors who accept MLS® VOW terms on this site.
Monthly Payment
$3,182
Total monthly payment
$3,560
Break-even down payment
100%
Expand Neighbourhood demographics to load Statistics Canada census charts.
Expand Market details to load neighbourhood price and activity trends.
$694,000
$694,000
CAD
Estimated market value
The trademarks MLS®, Multiple Listing Service® and the associated logos are owned by CREA and identify the quality of services provided by real estate professionals who are members of CREA.