


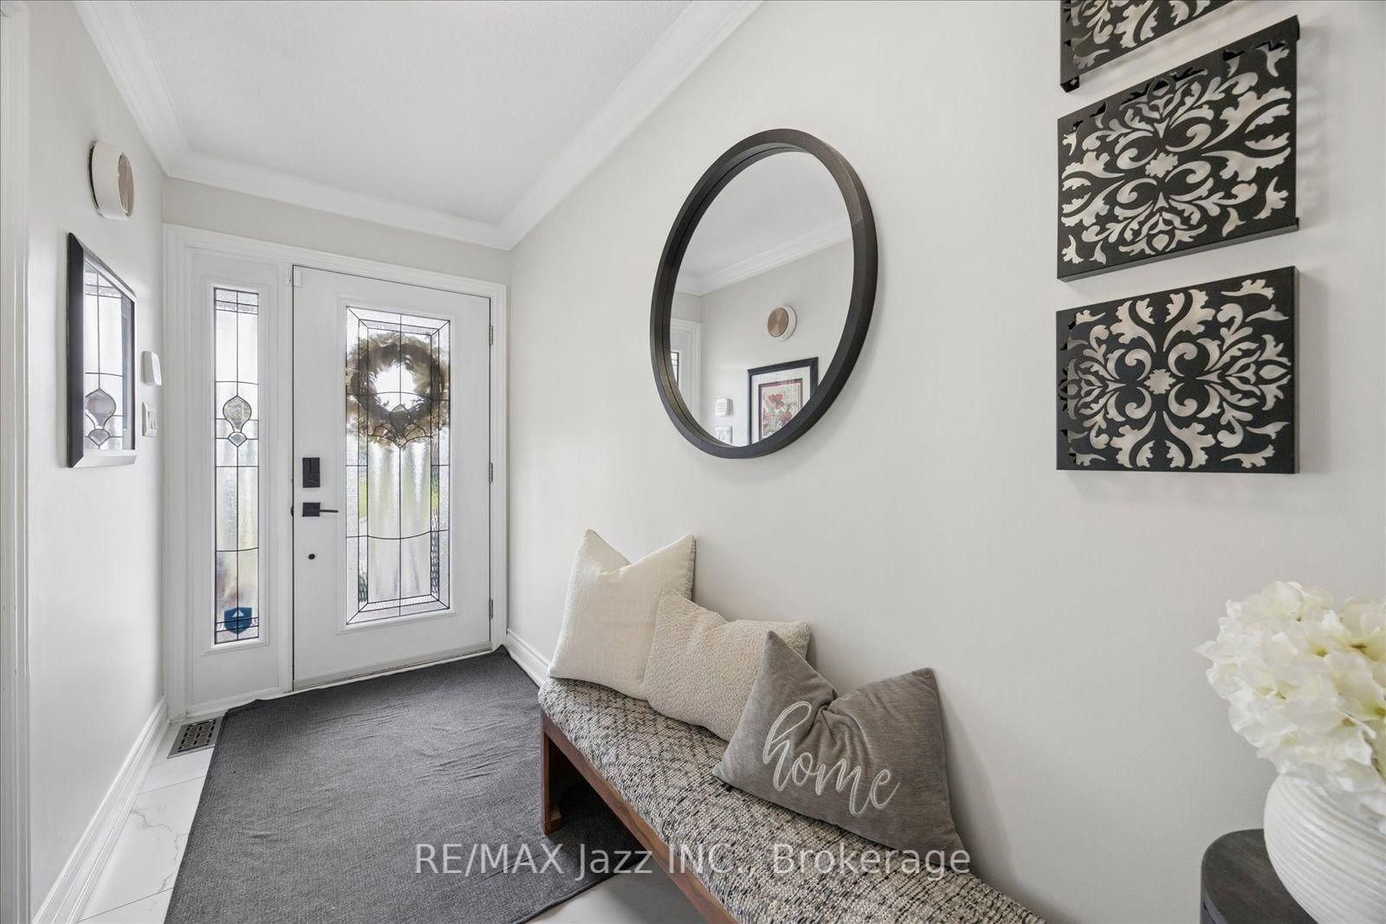


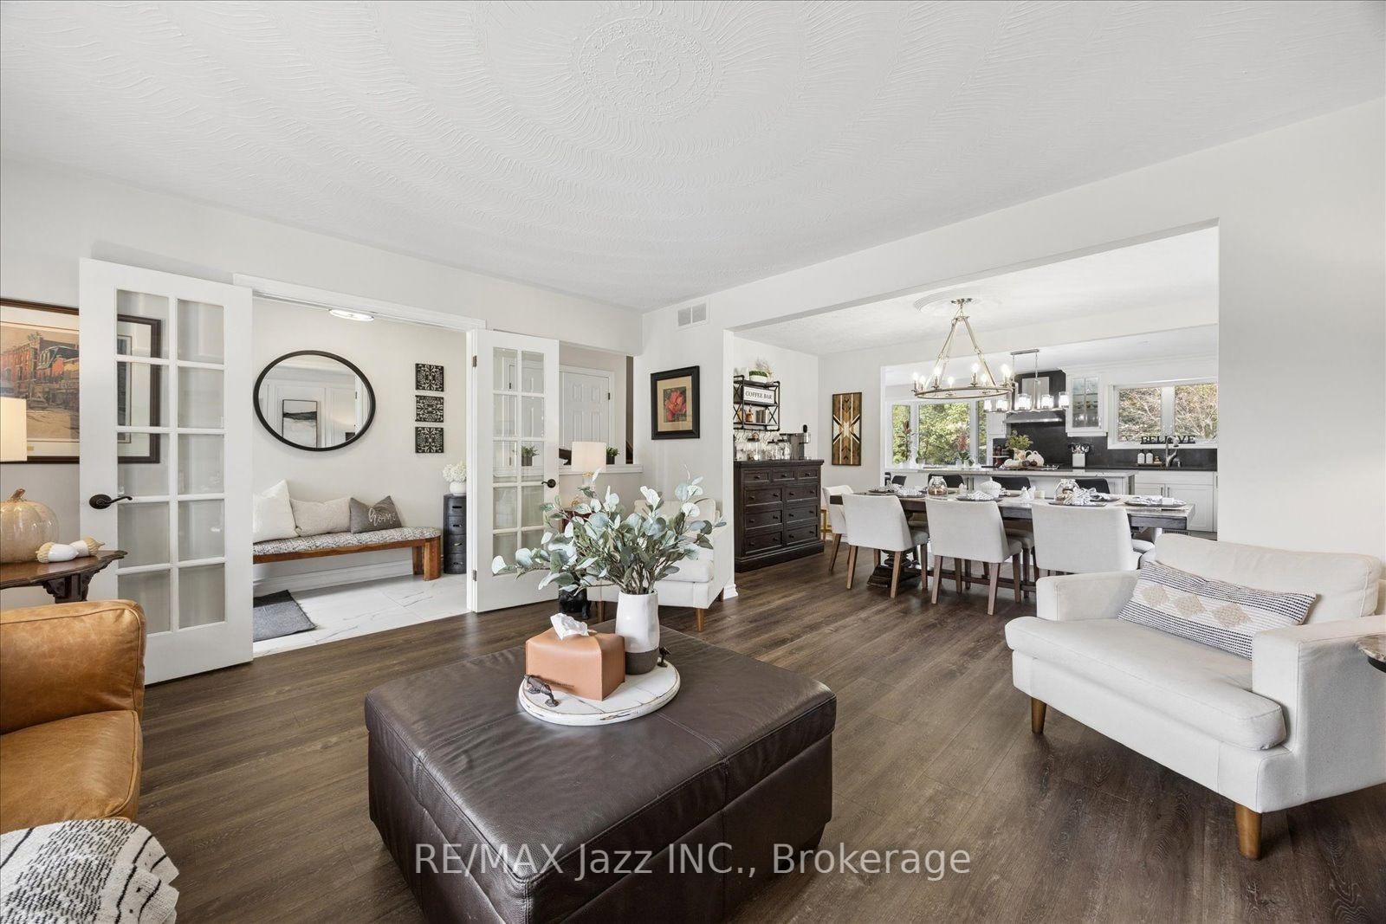


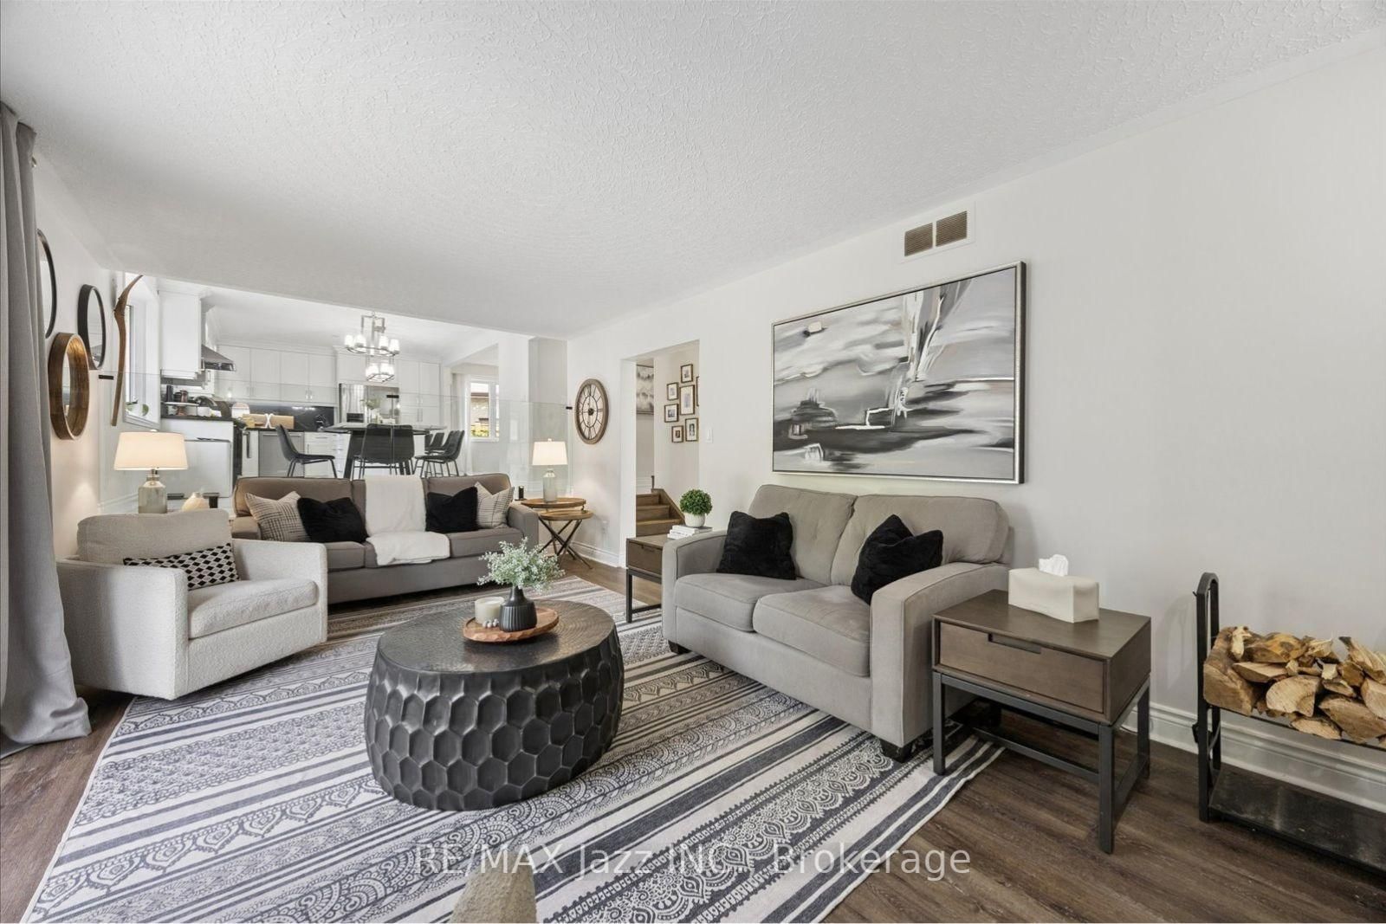


Living (4.26 × 4.8)
French Doors · Pass Through · O/Looks Frontyard
Level: Main

Northglen, Oshawa, Ontario L1J 6P7
Welcome to 510 Fairglen Avenue, located in the highly desirable Northglen community of Oshawa, backing onto protected greenspace. This stunning 5-level sidesplit home hosts a plethora of luxurious features and a professionally landscaped private lot. When you step through the ornate front door, you are immediately greeted by sleek marble flooring stretching past the spacious living room that overlooks the peaceful front yard. The open dining room serving as the median between the relaxing vibe of the living room and the bustle of the gorgeous kitchen. With modern finishes, plenty of built-in cabinetry, stainless steel appliances and an oversized centre island, the kitchen are perfect for entertaining distinguished guests. The simple but sweet breakfast/eating area within the kitchen features a bay window and overlooks the cozy family room. The flooring across the living room, dining room and family room have all been updated as recently as 2026, allowing for a fresh feeling throughout this already magnificent home. A built-in wood-burning fireplace and walkout to the perfect patio for any gathering light up the family room in any season. You will find that 4 spacious bedrooms, all with double closets and hardwood flooring, and a beautifully designed 5-piece washroom with a shimmering backsplash and 'his and hers' sinks, make up the upper level. The fully finished basement takes comfort and style to another level with a newly installed wet bar (2025) waiting to serve quality beverages for those who wish to take advantage of the theatrically built recreation area where the built-in speakers provide ample immersion when watching your favourite films. An additional bedroom and 3-piece washroom in the basement give potential to host overnight guests. Close to schools, parks, shopping, with plenty of updates to count and lovely finishes throughout, this home is the perfect getaway for any family without having to leave the city.
Buy/Sell history for 510 Fairglen Ave, Oshawa, Ontario
Sale history on this site covers the last 2 years, the window permitted under the TRREB MLS® VOW agreement.
| Date Start | Date End | List Price | Price | Event | Listing ID |
|---|---|---|---|---|---|
| N/A | N/A | $1,075,000 | N/A | For Sale | E14101110 |
Estimated value requires sign in
AI market estimates use sold comparables and are available after you sign in and accept MLS® VOW terms.
French Doors · Pass Through · O/Looks Frontyard
Level: Main
Moulded Ceiling · Large Window · Renovated
Level: Main
Quartz Counter · Centre Island · Stainless Steel Appl
Level: Main
Combined W/Kitchen · Marble Floor · O/Looks Family
Level: Main
Fireplace · W/O To Yard · Renovated
Level: Main
Double Closet · Large Window · hardwood floor
Level: Upper
Double Closet · Large Window · hardwood floor
Level: Upper
Double Closet · Large Window · hardwood floor
Level: Upper
Double Closet · Large Window · hardwood floor
Level: Upper
Wet Bar · Pot Lights · Built-In Speakers
Level: Bsmt
Double Closet · Above Grade Window · Pot Lights
Level: Bsmt
3 Pc Bath · Laminate · Laundry Sink
Level: Bsmt
Comparable sales require sign in
Closing prices and sold comps are available to registered visitors who accept MLS® VOW terms on this site.
Monthly Payment
$4,928
Total monthly payment
$5,625
Break-even down payment
100%
Expand Neighbourhood demographics to load Statistics Canada census charts.
Expand Market details to load neighbourhood price and activity trends.
$1,075,000
$1,075,000
CAD
Estimated market value
The trademarks MLS®, Multiple Listing Service® and the associated logos are owned by CREA and identify the quality of services provided by real estate professionals who are members of CREA.